

Back
Emerald
Total Monthly Leasing Price From $2,679
/
Emerald
1 bed
1 bath
1,049
SqFt
Floor plan overview
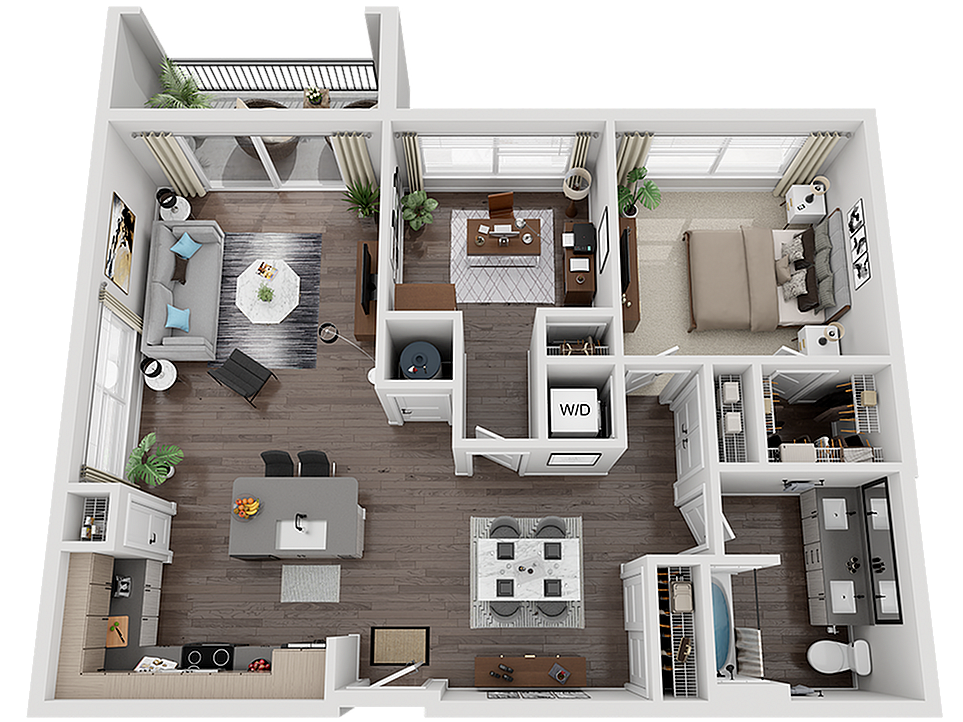
The Emerald Floor Plan offers an expansive 1-bedroom, 1-bathroom layout with 1,049 sq. ft. of versatile living space. A dedicated den provides the perfect home office or flex space, while the open-concept kitchen flows seamlessly into the living and dining areas, leading to a private balcony. The spacious bedroom features a walk-in closet, and in-unit laundry adds everyday convenience. With premium finishes and access to resort-style amenities, the Emerald is designed for elevated living. Schedule your tour today!
From
$2,679
Total Monthly Leasing Price
1/1
Beds/Baths
1,049
SqFt
Available Units
0 availableFilter Listed Units
Customize your search with filters for price, size, bedrooms, and amenities
0 filters applied
No Units
No Units available currently.
Try changing or removing some of your filters to see if availability changes.
Don’t see what you’re looking for? Add yourself to the waitlist and we’ll reach out when more units become available.
Add Me to Waitlist